
Home / Central heating systems
Central heating systems
New systems, upgrades and extensions, designed around your actual house rather than dropped in from a standard template.
Designing it properly first
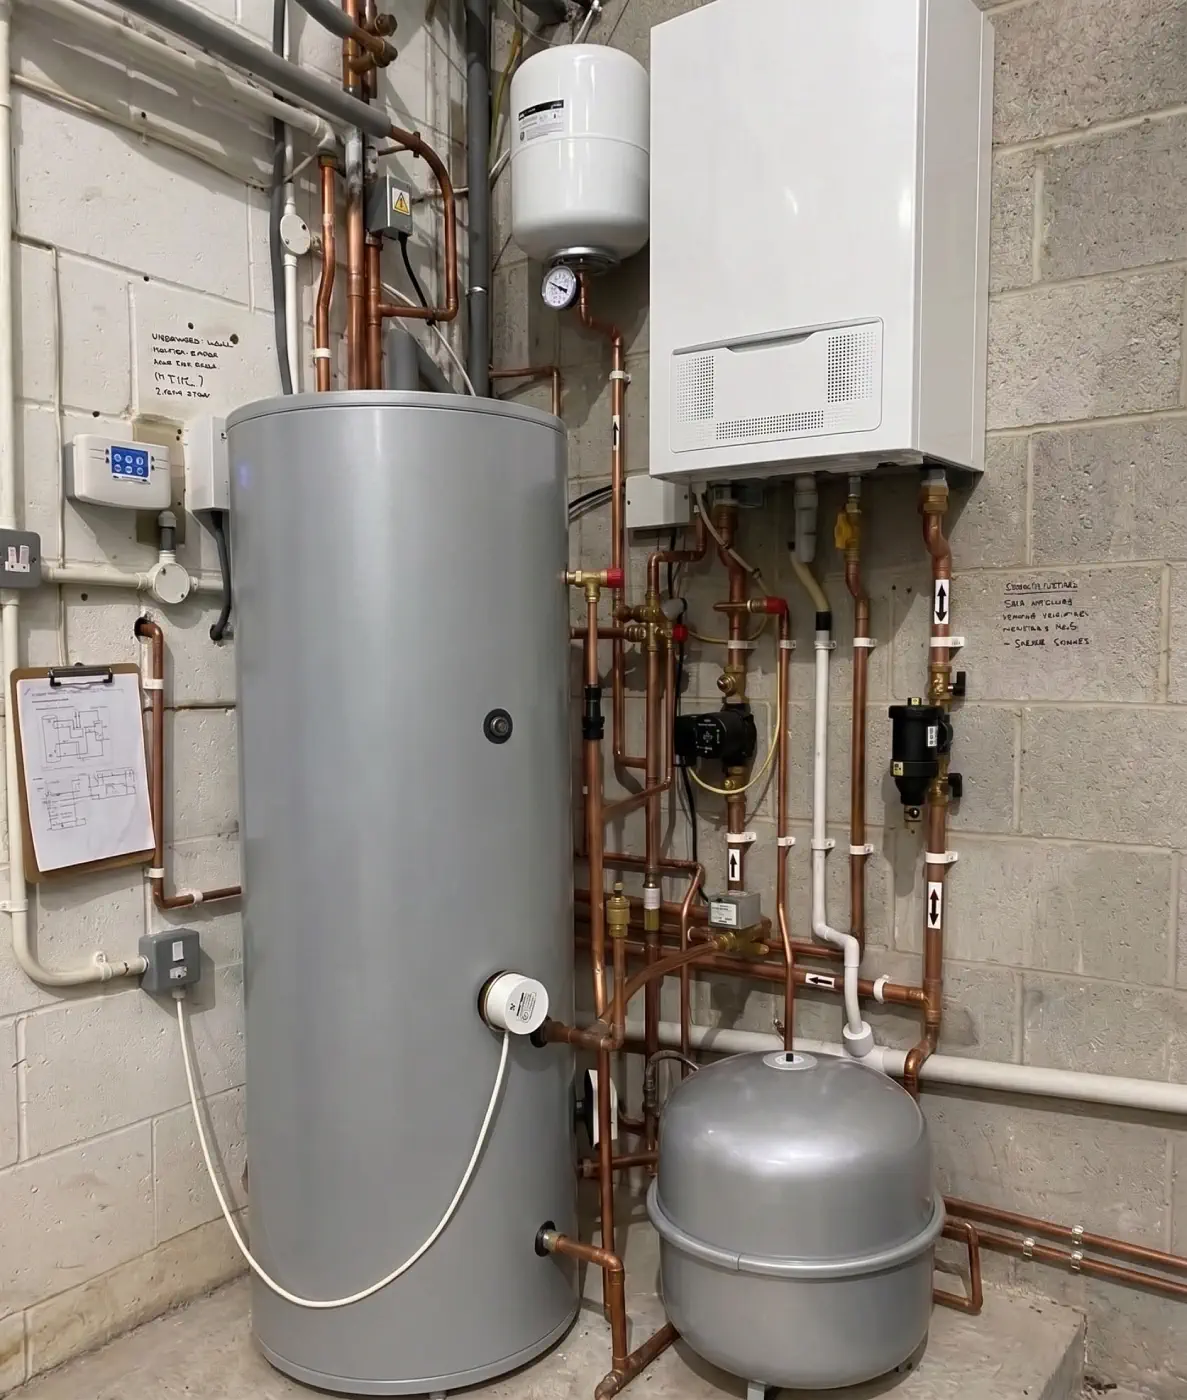
A heating system that has been designed does something a system that has merely been installed does not: it heats every room to the same temperature at the same time, quietly, without any radiator needing to be nudged.
Before we quote we work out the heat loss room by room, taking account of the size of the space, how many external walls it has, the windows, the insulation and what the room is used for. From that we size the radiators and the boiler, plan the pipework and balance the system on commissioning so the flow is right everywhere rather than just near the boiler.
It takes a little longer at the quoting stage. It is the difference between a system you never think about and one you spend five winters fiddling with.
What we install
Full new systems
For properties with no heating at all, or where the existing pipework is beyond saving. Boiler, pipework, radiators and controls as one designed system.
Upgrades and extensions
New radiators, heating taken into a loft conversion or extension, old microbore pipework replaced, systems rebalanced.
Controls and zoning
Smart thermostats, thermostatic radiator valves and separate zones upstairs and down, so you stop heating empty rooms.
The cheapest way to cut a heating bill
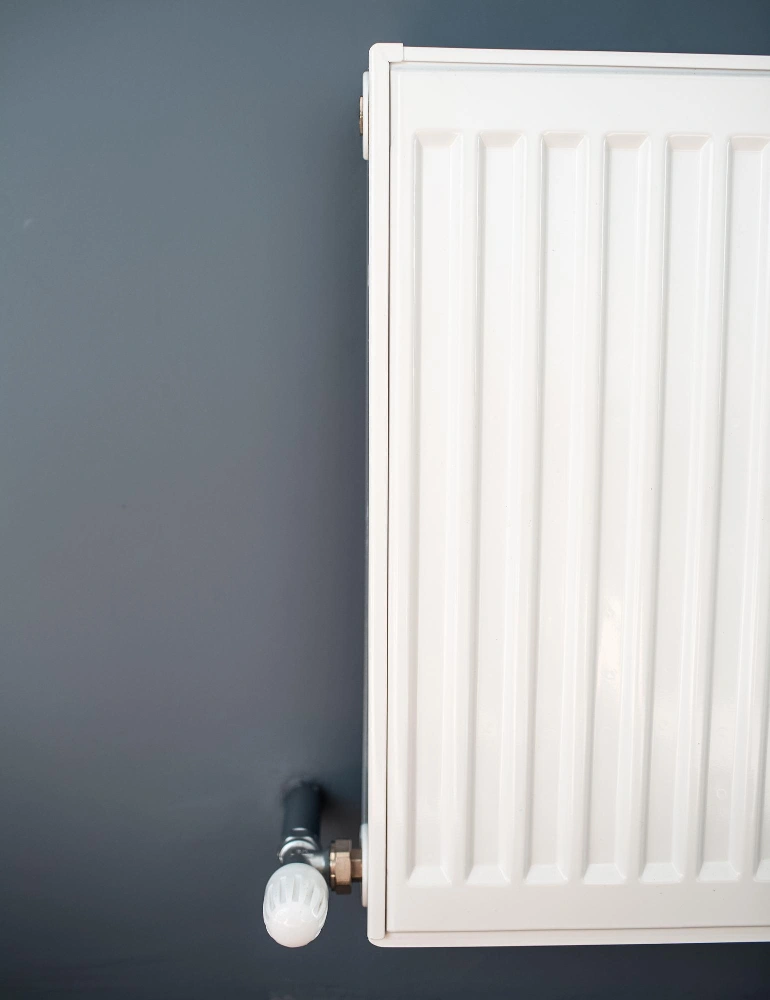
It is almost never a new boiler. It is controls. A house with one thermostat in the hall heats the whole building to whatever temperature the hall needs, all day, including four bedrooms nobody is in until ten at night.
Splitting a house into zones, fitting thermostatic valves on every radiator and putting in a smart thermostat that knows when the house is empty typically cuts gas use by a noticeable margin, and it costs a fraction of a boiler replacement. If that is what your house needs, that is what we will tell you it needs.
Common questions
How long does a full system take?
A typical three-bedroom house is three to five working days, depending on access and how much floor has to come up. We will give you a day-by-day plan before we start.
How much mess is involved?
Some, honestly — pipework has to get from A to B. We lift and re-lay floorboards carefully, sheet everything, and clean up at the end of each day rather than at the end of the job.
Can you fit heating without ripping up the floors?
Often yes, by running pipework in the loft and dropping down, or by using the existing routes. We will tell you at the survey which approach suits your house.
Do I need new radiators as well?
Not always. Older radiators are frequently fine if they are the right size for the room. We check the sizing rather than replacing everything as a matter of course.
Where we work
We are based in Guildford and cover everything inside the orange line — thirty-one areas across Surrey and into south-west London. Tap any town to see what we do there.

Map data © OpenStreetMap contributors
Do we cover you?
Pop your postcode in and we will tell you straight away.
Most of our work is within half an hour of the door. That is deliberate — it is why we can usually reach a breakdown the same day.
Woking and north Surrey
Mid and east Surrey
South-west London
Accredited and checked by





Central heating design, installation and repair in Surrey
Designed versus installed
A heating system that has been designed heats every room to the same temperature at the same time, quietly, without any radiator needing to be nudged. A system that has merely been installed has a hot room near the boiler, a cold room at the far end, and a towel rail that has never worked properly.
The difference is a heat loss calculation. Room by room, we account for floor area, ceiling height, external wall count, glazing type and area, insulation, and what the room is used for. From that we size each radiator individually, size the boiler to the total, and plan pipework that can actually deliver the flow required.
Balancing, and why one radiator is always cold
Water takes the path of least resistance. Left to itself it races through the radiators nearest the boiler and barely reaches the ones furthest away. Balancing corrects this by restricting the easy circuits at the lockshield valve so flow is distributed correctly.
It is done by measuring the temperature drop across each radiator and adjusting until every one shows a similar drop. It takes time and it is skipped constantly. If one radiator in your house has never got properly hot, balancing is far more likely to be the answer than a new boiler.
Microbore and what it means for you
A great deal of Surrey housing from the 1970s and 1980s was built with microbore pipework — 8mm or 10mm copper feeding each radiator from a manifold. It was quick to install and it works, but the narrow bore silts up with magnetite far sooner than 15mm pipe, and once restricted the far radiators starve.
Fitting a bigger boiler onto a silted microbore system achieves nothing. Clearing the pipework, or replacing the worst runs, is what restores performance. We check for it before quoting, because it changes the job entirely.
Zoning and controls
Building Regulations require most new systems to be zoned, and there is good reason beyond compliance. Heating an entire house to the temperature the coldest room needs, all day, wastes a great deal of energy.
Zoning splits the property so upstairs and downstairs, or living and sleeping areas, run independently. Thermostatic radiator valves give room-by-room control within a zone. A smart thermostat adds scheduling, remote control and occupancy awareness. Weather compensation, where fitted, adjusts flow temperature against outside conditions so the boiler spends more of its life condensing.
For most homes the return on controls is better than the return on a more expensive boiler. That is not the advice that sells the biggest job, but it is the advice we would give a friend.
Radiators: type, size and position
Output depends on surface area and the temperature difference between the radiator and the room. A double panel with double convector fins puts out far more than a single panel of the same dimensions, which matters when space is limited.
Position matters too. The traditional place under a window counteracts the cold downdraught, and with modern glazing it is less critical, but a radiator hidden behind a sofa or boxed into a cover loses a substantial proportion of its output. Vertical designer radiators solve awkward walls but must be sized on their actual output figure, not on how large they look.
Underfloor heating
Underfloor heating has an enormous emitting surface, which means it works beautifully at low flow temperatures — exactly the condition a condensing boiler or a heat pump prefers. It gives even heat with no cold corners and frees every wall.
It is best fitted during a renovation or in an extension, where floor build-up height is being decided anyway. Retrofitting into an existing floor is possible with low-profile systems but is a considerably bigger job. Mixing underfloor downstairs with radiators upstairs is common and works well, provided the two are properly zoned with their own controls.
Power flushing and system treatment
Any system that has run for years without treatment will contain magnetite. Cold spots at the bottom of radiators, black water from a drain-off, a noisy pump or a boiler that kettles are all symptoms.
A powerflush uses a high-flow pump and chemicals to scour that debris out. Done properly it takes most of a day. Afterwards, inhibitor protects against further corrosion and a magnetic filter catches anything that forms. A flush without inhibitor and a filter simply resets the clock.
Questions we get asked
Why is one radiator always cold?
Usually balancing rather than anything broken. Water takes the easiest path and races through the nearest radiators. Balancing restricts those circuits so flow reaches the far ones. It is skipped constantly.
Should I replace all my radiators with a new boiler?
Not automatically. It depends whether your radiators can deliver enough heat at the lower flow temperature a modern boiler prefers. We size them and tell you which, if any, are undersized.
Is underfloor heating worth it?
In an extension or a renovation, often yes. It works beautifully at low flow temperatures, gives even heat and frees your walls. Retrofitting into an existing floor is a much bigger job.
What are heating zones and do I need them?
Zoning splits the house so areas heat independently. Building Regulations require it on most new systems, and it saves money because you stop heating rooms nobody is using.
How long should a central heating system last?
Radiators and pipework can last decades if the water is treated. Boilers typically twelve to fifteen years with annual servicing. Untreated systems fail much sooner.
Get a price without anyone knocking on your door
Answer a few questions and see real numbers in about ninety seconds. No sales visit needed to find out roughly what it costs.